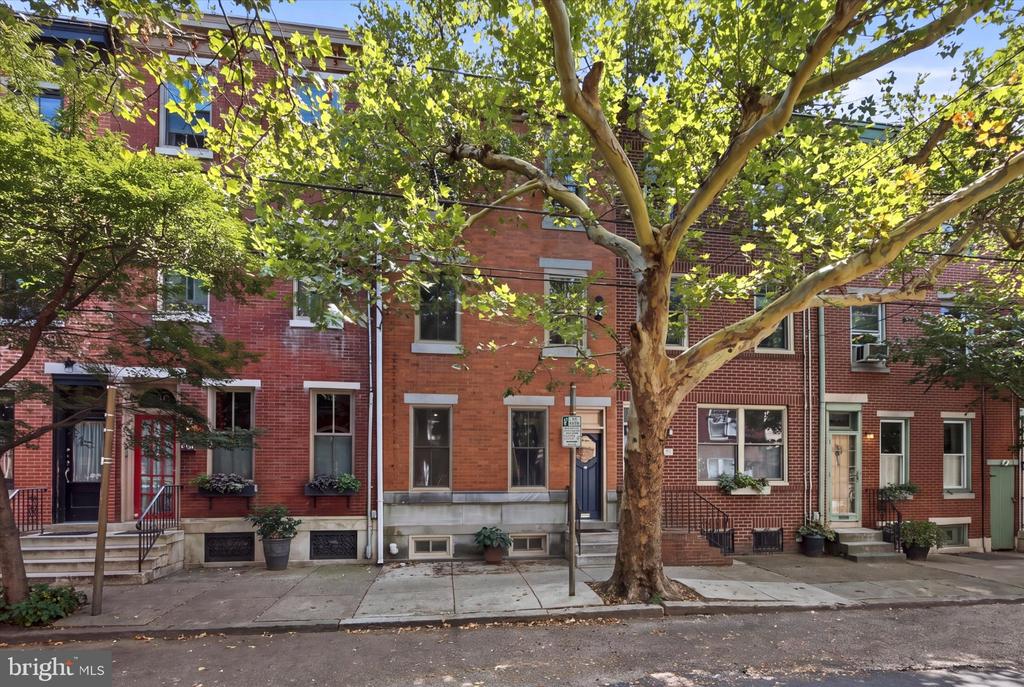
Red-brick rowhouse with a black front door, decorative cornice, and flower boxes beneath the windows.
Red-brick Philadelphia rowhouse with a black door, decorative window boxes, and a neighboring garage.
Red-brick Philadelphia rowhouse with wrought-iron flower boxes and red garage doors.
Red-brick Philadelphia rowhouse with stone steps, wrought-iron railings, and a real estate sign.
Kitchen with cherry cabinets, stainless steel appliances, and a granite island with two bar stools.
Kitchen with reddish-brown cabinets, pale blue tile backsplash, and a granite breakfast bar with white chairs.
Kitchen with warm wood cabinets, stainless steel appliances, pale blue tile backsplash and stone countertops.
Kitchen with reddish-brown cabinets, pale blue tile backsplash, and stainless steel appliances.
Kitchen with reddish wood cabinets, stainless steel appliances, pale blue backsplash, and granite peninsula.
Kitchen with reddish wood cabinets, granite counters, pale blue tile backsplash, and stainless steel appliances.
Kitchen with dark wood cabinets, stainless steel appliances, and a granite peninsula.
Kitchen with granite counters and breakfast bar opening to the dining and living areas.
Kitchen with a speckled stone counter and sink, opening onto a dining and living area with hardwood floors.
Window with a patterned sheer curtain, two potted plants, and framed wall art.
Kitchen with cherry cabinets, stainless steel refrigerator, and granite peninsula with white bar stools.
Dining and living area with a long wood table, hardwood floors, and colorful abstract wall art.
Dining area with a long wooden table, white chairs, hardwood floors, and an adjoining sofa seating area.
Living room with gray sofa, white accent chair, patterned rug, and wall-mounted television.
Living and dining area with hardwood floors, a gray sofa, patterned rug, and pendant-lit dining table.
Living and dining area with hardwood floors, a gray sofa, and an open staircase.
Living room with a wall-mounted TV, wooden console, patterned rug, and staircase beside the dining area.
Open-plan living and dining area with hardwood floors, a gray armchair, and an open-riser staircase.
Open-plan living and dining area with hardwood floors and a staircase with dark metal railings.
Basement living area with a gray sectional, tiled floor, patterned curtain, and staircase.
Sitting area with a brown tufted sofa and a bookcase filled with books and framed photos.
Basement sitting room with a gray sectional, green chair, and white rug.
Basement living room with a gray sofa, green chair, and music equipment.
Laundry area with washer, dryer, and water heater beneath exposed plumbing.
Bedroom with a gray-covered bed, turquoise accent wall, hardwood floors, and ornate gold-framed mirror.
Bedroom with blue floral curtains, gold mirror, ceiling fan, and views of neighboring brick buildings.
Bedroom with turquoise accent wall, patterned curtains, and an ornate mirror between two windows.
Bedroom with gray bedding, a wooden headboard, and colorful artwork on a turquoise accent wall.
Bathroom with dark wood vanity, tan countertop, white toilet, window plants, colorful artwork, and large mirror.
Bathroom with a dark wood vanity, granite countertop, large window, and potted plants.
Bathroom with a beige tiled tub and shower, corner shelves, and a floral curtain.
Hallway landing with reddish hardwood floors, black metal stair railing, and colorful wall art.
Hallway with white paneled doors, reddish hardwood floors, and a short staircase with a dark handrail.
Upper hallway with red-toned hardwood floors, black railing, and stairs descending to the lower level.
Child's bedroom with a blue patchwork bed, turquoise walls, colorful curtains, and a book-filled shelf.
Furnished child’s bedroom with a turquoise wall, single bed, colorful curtains, and a bookshelf.
Bedroom with a patchwork-covered bed, turquoise accent wall, white dresser, and children’s bookcase.
Bedroom with a teal ceiling, book-filled bookcase, hardwood floors, and white double closet doors.
VIEW PHOTOS
$340,000

882 N MYRTLEWOOD STREET

2 Beds 1 Bath 1,000 Sq.Ft. 696 Sq.Ft.

Description

Cute and Modern 2 bedroom / 1 bathroom located on a quiet block in Fairmount with a nice rear yard, plenty of storage and a finished basement. The exterior will make you beam with pride --a classic brick facade featuring an arched soldier course above each window and front door, topped off with old-world molding. Offering an open concept main floor with gorgeous hardwood floors, recessed lighting and a modern kitchen with a breakfast bar, 882 North Myrtlewood warmly welcomes you as soon as you walk in. You will be delighted to find how much space this home offers and if the inside isn't enough, there is a great rear patio to enjoy the outdoors in privacy. The basement has a finished section that serves as a great den, office, or spare bedroom. The second floor offers 2 well-appointed bedrooms featuring plenty of storage , recessed lighting, Hardwood floors, a ceiling fan in the master bedroom and plenty of natural light. There is also a convenient hallway closet for linens or extra storage. This home was fully renovated only a few years ago and has been cared for quite well. Stop in for a tour, you will not want to miss it!

Share Property

Location

882 N MYRTLEWOOD STREET, PHILADELPHIA, PA 19130

Status

Sold

Date Sold

May 28, 2020
Joseph Fonash

Joseph Fonash

TITLE

Real Estate Salesperson

Property Amenities

View additional property information below.
Interior
Total Bedrooms: 2
Full Bathrooms: 1
Other Interior Features Floor Plan - Open, Kitchen - Island, Dining Area, Recessed Lighting, Wood Floors
Area & Lot
Lot Area 696 Sq.Ft.
Living area 1,000 Sq.Ft.
MLS® ID PAPH870970
Year Built 1920
School District THE SCHOOL DISTRICT OF PHILADELPHIA
Architecture Styles Traditional
Type Residential
Status Sold
Exterior
Air conditioning Central A/C
Heat type Forced Air
Water Source Public
Sewer Public Sewer
Finance
Sales Price $340,000
Real Estate Tax $2,923

Work With Joseph

Joseph offers a special skill set for both buyers and sellers. He has years of experience as a property manager, having worked with major acquisitions, building take-overs, lease-up, construction management, and sales. He has an uncanny ability to spot all the strengths and weaknesses within a home and he can offer insight where most other agents would be clueless.
Follow Me on Instagram