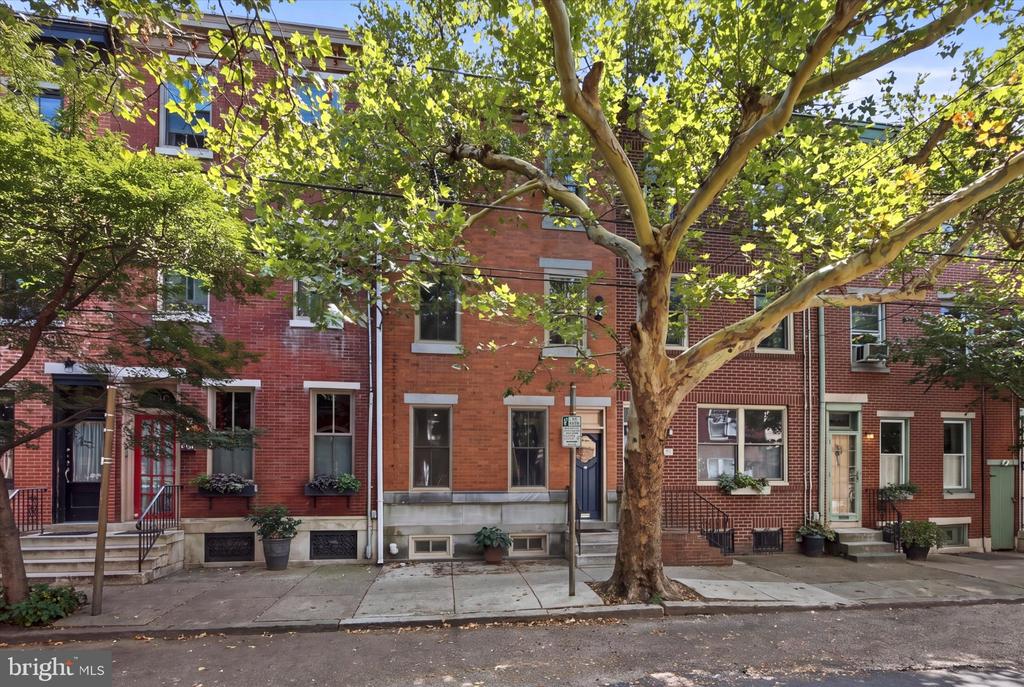
Red-brick multi-story row building with tall windows and the entrance marked 310.
Open-plan living and dining room with a white sectional, striped rug, and staircase.
Vacant living room with hardwood floors, open staircase, and kitchen at the rear.
Red-brick rowhouse at 310 Cecil B Moore Avenue with tall windows and a recessed entrance.
Empty living room with hardwood floors, recessed lighting, and a staircase beside the kitchen.
Vacant living room with hardwood floors, tall windows, and a black metal staircase railing.
Kitchen with a white island, dark cabinetry, stainless steel appliances, and sliding glass doors.
Kitchen with dark wood cabinets, stainless steel appliances, and a large white island.
Bright kitchen with a dark wood island, stainless appliances, and sliding glass doors to a fenced area.
Staged living room and workspace with a black desk, open shelving, and colorful abstract art.
Laundry area with white washer and dryer beside a bright hallway with hardwood floors.
Empty room with light wood-look tile flooring, white walls, and several doorways.
Vacant room with two windows, light wood-look flooring, and a doorway to the hallway.
Bathroom with a dark wood vanity, round mirror, toilet, and glass-enclosed shower.
Staged bedroom with a large white bed and broad windows overlooking neighboring buildings.
Vacant room with hardwood floors and tall windows overlooking neighboring buildings.
Empty room with reddish hardwood floors and two windows overlooking autumn foliage.
Vacant room with hardwood floors and a hallway leading to another room.
Vacant room with reddish hardwood floors, white walls, and cable loops for wall connections.
Empty room with hardwood floors, white walls, and three large windows.
Modern bathroom with a glass shower, freestanding tub, and dark double vanity.
Modern bathroom with a freestanding soaking tub, shaded window, and dark double vanity.
Bathroom with a gray-tiled tub and shower, dark wood vanity, and large mirror.
Rooftop terrace with a pale parapet and Philadelphia skyline in the distance.
Philadelphia rooftop view with autumn trees, low-rise buildings, and a distant city skyline.
Rooftop deck with white parapets and a prominent sloped roof structure.
Rooftop deck with tall privacy walls and a view of nearby buildings.
Enclosed paved patio with wooden privacy fencing, mature trees, and fallen autumn leaves.
VIEW PHOTOS
$2,600/mo

310 CECIL B MOORE AVENUE

4 Beds 3 Baths 2,589 Sq.Ft. 974 Sq.Ft.

Description

A South Kensington gem! This newer construction home boasts over 16 feet of interior width. Enter the open-concept living room and be welcomed by gorgeous oak flooring and nearly floor to ceiling windows, you will find a soaked living space with tall ceilings, recessed lighting and all the modern comforts of a newer home. The Hardwood floors run through all three upper floors. The kitchen offers an island with seating for four, stainless steel package, and reach-in pantry for your convenience. The double sliding door is off to the back open to a spacious enclosed patio. The lower level offers a very nice basement that can easily be converted to a private home office or place space. It features ample storage and a full bath room. The rear basement features the fourth bedroom that has two windows that are 4 feet high, and allow plenty of sunlight. There is a full closet within this bedroom, it is on the same floor as a full bathroom, allowing it to serve as a perfect guest space or in-law suite. The neutral floors are comprised of wood grain porcelain tile. Heading up to the second floor, you will find two full size bedrooms a full bathroom, and laundry room conveniently located on the second floor hallway. The front bedroom on the second floor offers a very modern window design drenching the room is morning sunlight. It also offers a walk-in closet providing ample storage. The second and third floor are on a separate HVAC zone. The third floor features a one-of-a-kind curved wall in the hallway, greeting you as you head into the main suite. The private en-suite offers an oversized master bathroom, offering a dual head extra wide shower, soaking tub, and duel sink that is wall-mounted. This bedroom also offers two walk-in closets. The main bedroom measures 16 x 17', allowing for numerous designs and bed sizes. There is an intercom conveniently located on the third floor main bedroom. Head up to the roof deck to get a sweeping view of the neighborhood and Philly skyline. Perfect for entertaining or just escaping, the roof deck will serve as a tremendous asset and outdoor area. The location is unbeatable-an easy walk or bike ride to the shops and restaurants of Fishtown and Northern Liberties and mere blocks from South Kensington's coffee roasters, distilleries, breweries and more. Also very close to public transit to Center City or universities.

Share Property

Location

310 Cecil B Moore Ave, Philadelphia, PA 19122

Status

Leased

Date Leased

February 15, 2023
Joseph Fonash

Joseph Fonash

TITLE

Real Estate Salesperson

Property Amenities

View additional property information below.
Interior
Appliances Dishwasher, Disposal, Microwave, Gas Oven, Gas Range, Cooktop, Washer
Flooring Hardwood
Total Bedrooms: 4
Full Bathrooms: 3
Other Interior Features Eat-in Kitchen
Area & Lot
Lot Area 974 Sq.Ft.
Living area 2,589 Sq.Ft.
MLS® ID PAPH2182438
Year Built 2017
School District THE SCHOOL DISTRICT OF PHILADELPHIA
Architecture Styles Other
Type Townhouse
Status Leased
Exterior
Stories 3
Air conditioning Central Air
Heat type Forced Air, Natural Gas
Water Source Public
Sewer Public Sewer
Parking On Street
Finance
Lease Price $2,600/mo

Work With Joseph

Joseph offers a special skill set for both buyers and sellers. He has years of experience as a property manager, having worked with major acquisitions, building take-overs, lease-up, construction management, and sales. He has an uncanny ability to spot all the strengths and weaknesses within a home and he can offer insight where most other agents would be clueless.
Follow Me on Instagram