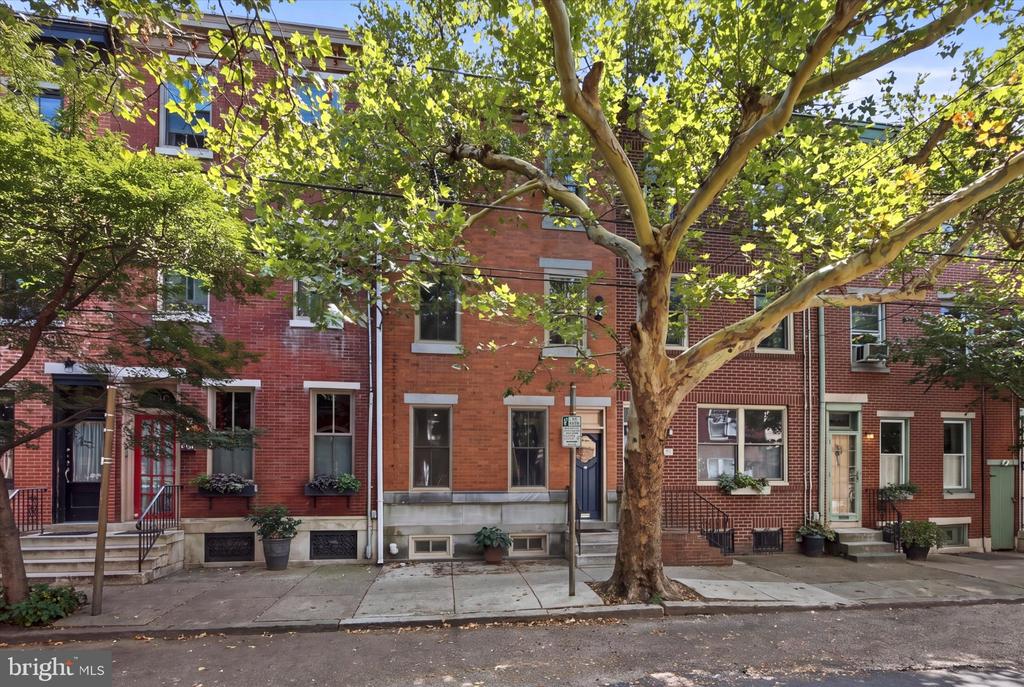
Philadelphia rowhouse with white upper siding, a covered porch, and white railings between neighboring homes.
Covered brick porch with wooden seating and a barbecue grill.
Living room with brown leather sofas, hardwood floors, and windows with wooden blinds.
Living room with hardwood floors, a wooden staircase, brown sectional seating, and a wall-mounted television.
Living room with a brown sectional, hardwood floors, and a wall-mounted television.
Living room with a white-railed staircase, hardwood floors, brown sofas, and an open kitchen.
Living room with brown sofas, hardwood floors, and a white staircase beside the open kitchen.
Kitchen and dining area with a dark island, stainless steel appliances, and colorful wall art.
Living room with polished hardwood floors, brown leather seating, and an open staircase.
Kitchen with white cabinets, stainless steel appliances, and a dark granite island with chairs.
Kitchen with white cabinets, dark granite peninsula, stainless steel appliances, and a window above the sink.
Kitchen with white shaker cabinets, dark countertops, stainless steel appliances, and a large window.
Kitchen with white cabinets, stainless appliances, and a dark stone island with bar seating.
Kitchen with white cabinets, granite counters, stainless steel appliances, and an open view into the living room.
Open-plan kitchen and living area with dark stone counters, hardwood floors, and brown window blinds.
Living room and entry hall with polished hardwood floors, brown leather seating, and a staircase.
Powder room with blue walls and white vanity, viewed beside a furnished living room.
Laundry area with a top-loading washer beside a toilet and sink vanity.
Finished basement with a desk and monitor, wood flooring, and stairs beside a storage area.
Furnished multipurpose room with a desk, bar-height table, clothing rack, and dark wood flooring.
Bedroom with a central bed, dark sofa, television, and warm hardwood floors.
Furnished bedroom with a large bed, hardwood floors, and three windows with blinds.
Bedroom with three shuttered windows, a window air conditioner, and mirrored closet doors.
Furnished bedroom with a large bed, hardwood floors, and a television on a wooden dresser.
Bathroom with a glass-enclosed tiled tub and white vanity.
Exercise room with stationary bike, elliptical machine, weights, and polished hardwood floors.
Furnished hallway with hardwood floors, framed artwork, and a turquoise vase on a console table.
Paved courtyard with potted plants, chain-link fencing, and an outdoor air-conditioning unit at night.
Landscaped garden bed with flowers and square lights beside a concrete walkway at night.
Paved courtyard at night with potted plants and an outdoor air-conditioning unit.
VIEW PHOTOS
$225,000

2966 MILLER STREET

3 Beds 3 Baths 1,750 Sq.Ft. 912 Sq.Ft.

Description

Awesome home in Port Richmond Available now! This home was recently updated and offers modern finishes, a finished basement and a bathroom on every floor! Original Hardwood floors throughout the space are in great shape and offer some unique charm. Open concept main floor with a powder room boasts of natural light and ample space. Head down the basement and find it finished with a powder room and a laundry room. You can exit to the rear shared lot with a parking spot from here as well. Upstairs are 3 well-sized bedrooms, each complete with a closet and a charming bathroom with the traditional Philly skylight. This home is only a few blocks from Richmond Avenue, walking distance to the Aramingo Ave shopping district and right around the corner form the Port Richmond Library. Virtual tour available!

Share Property

Location

2966 MILLER STREET, PHILADELPHIA, PA 19134

Status

Sold

Date Sold

October 22, 2020
Joseph Fonash

Joseph Fonash

TITLE

Real Estate Salesperson

Property Amenities

View additional property information below.
Interior
Total Bedrooms: 3
Half Bathrooms: 2
Full Bathrooms: 1
Area & Lot
Lot Area 912 Sq.Ft.
Living area 1,750 Sq.Ft.
MLS® ID PAPH895942
Year Built 1925
School District THE SCHOOL DISTRICT OF PHILADELPHIA
Architecture Styles Traditional
Type Townhouse
Status Sold
Exterior
Air conditioning Central A/C
Heat type Forced Air
Water Source Public
Security Features Exterior Cameras
Sewer Public Sewer
Other Exterior Features Above Grade, Below Grade
Parking Asphalt Driveway
Roof Unknown
Finance
Sales Price $225,000
Real Estate Tax $2,902 yearly

Work With Joseph

Joseph offers a special skill set for both buyers and sellers. He has years of experience as a property manager, having worked with major acquisitions, building take-overs, lease-up, construction management, and sales. He has an uncanny ability to spot all the strengths and weaknesses within a home and he can offer insight where most other agents would be clueless.
Follow Me on Instagram