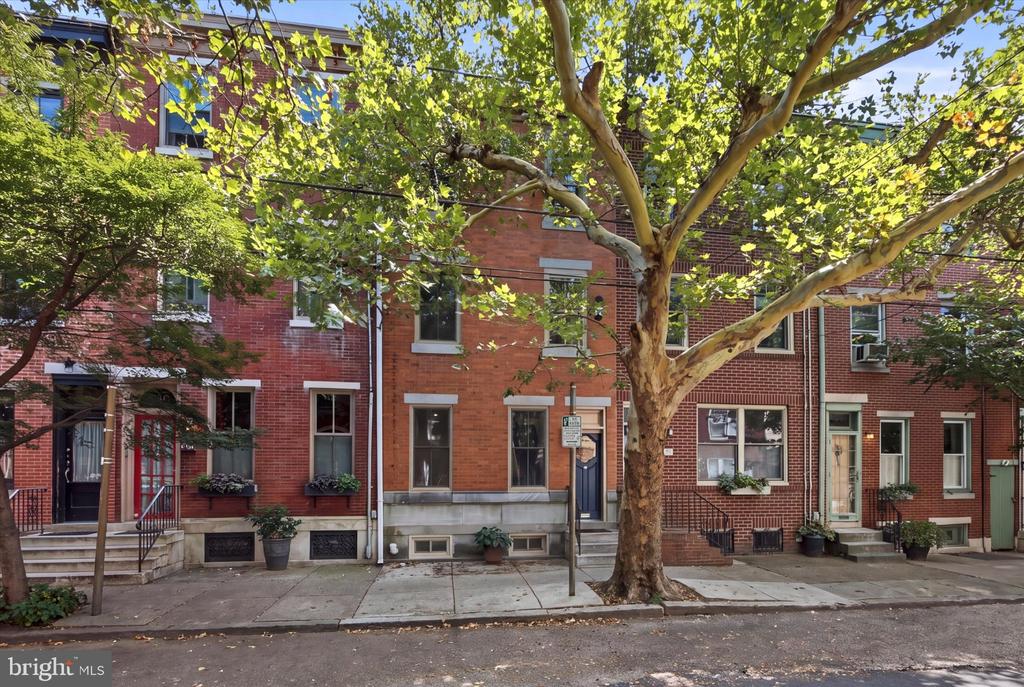
Brick rowhouse with a covered porch, stone foundation, and steps at 262 Roxborough Avenue.
Living room with a white fireplace, gray sectional, parquet floors, and staircase.
Living room with gray sectional, parquet floors, ceiling fan, and doorway to the dining room.
Living room with a gray sectional, patterned rug, hardwood floors, and staircase beside the fireplace.
Living room with a gray sectional, hardwood floors, and a wooden staircase beside the seating area.
Living room with a gray sectional, hardwood floors, ceiling fan, and white-mantel fireplace.
Living room with parquet floors, a gray sofa, a fireplace, and a staircase beside a hanging guitar.
Dining room with a dark table, wooden chairs, chandelier, and tall curtained windows.
Furnished dining room with a dark table, parquet floors, and an open view into the living room.
Dining room with a dark table, wooden chairs, sideboard, and office desks.
Kitchen with honey-colored cabinets, patterned backsplash, black refrigerator, and butcher-block island.
Kitchen nook with a butcher-block counter, wooden cabinets, and a window above a radiator.
Kitchen with honey-colored wood cabinets, butcher-block island, stainless-steel range, and patterned tile backsplash.
Kitchen with wood cabinets, patterned tile backsplash, stainless-steel range, and black refrigerator.
Kitchen with honey-colored cabinets, patterned tile backsplash, and a large black refrigerator.
Kitchen with honey-toned wood cabinetry, patterned tile backsplash, and stainless steel appliances.
Kitchen with honey-colored cabinets, stainless steel range, patterned backsplash, and butcher-block counter.
Laundry room with a washer and dryer, large windows, and a skateboard resting by the radiator.
Laundry room with white washer and dryer, open shelves, and a potted plant.
Entryway and living room with parquet floors, a glass-panel front door, radiator, and fireplace.
Furnished bedroom with turquoise walls, two beds, dark curtains, and a patterned rug.
Bedroom with turquoise walls, two beds, three curtained windows, and patterned parquet flooring.
Bedroom with pale aqua walls, two beds, colorful artwork, and a wooden dresser with a large mirror.
Furnished bedroom with a large bed, pink walls, hardwood floors, and two curtained windows.
Furnished bedroom with a large pale pink bed, hardwood floors, and a ceiling fan.
Bedroom with pale pink bedding, a mirrored white wardrobe, hardwood floors, and potted plants.
Child's bedroom with pink and lavender walls, hardwood floors, toys, and two tall windows.
Playroom with lavender walls, colorful toys, dress-up clothes, and tall windows.
Bathroom with a colorful floral shower curtain, tan tile, white toilet, and large window.
Bathroom vanity with a white sink, beige tile, large window, and orange towel.
Bathroom with a white vanity, large mirror, tan tile walls, and colorful towels.
Furnished study with blue window trim, a glass desk, bookcase, and patterned rug.
Upper-level loft with bookshelves, clothing racks, a glass table, and blue railing.
Basement storage area with packed shelves, exposed ceiling joists, and a concrete floor.
Unfinished basement with exposed ceiling joists, packed storage shelves, and bicycles at the back.
Fenced backyard patio with outdoor chairs, a turquoise umbrella, and a basketball hoop.
Fenced backyard patio with outdoor seating, a turquoise umbrella, and a basketball hoop.
Home’s fenced backyard with a stone patio, turquoise umbrella, outdoor seating, and basketball hoop.
Rowhouse backyard with a paved patio, wooden privacy fences, and a turquoise umbrella.
Rowhouse backyard with a paved patio, tall wooden fencing, turquoise umbrella, and outdoor seating.
Rear of an attached house with a fenced patio, turquoise umbrella, and paved seating area.
Brick home entrance with a white storm door and two green Adirondack chairs on the porch.
Attached brick home with a covered porch, green chairs, stone foundation, and small front garden.
Brick row house at 262 Roxborough Avenue with a covered porch and raised garden bed.
Three-level floor plan showing living spaces, three bedrooms, a bathroom, and an attic.
VIEW PHOTOS
$338,000

262 ROXBOROUGH AVENUE

4 Beds 1 Bath 1,820 Sq.Ft. 1,706 Sq.Ft.

Description

Fabulous Roxborough Twin available now! 262 Roxborough Avenue is a curation of modernity woven with timeless old-world details. Located on a quaint block in the heart of Roxborough, you are greeted by a cozy front porch groomed with well-manicured landscaping. Enter into the Livingroom through the Vestibule and note the character and detail of the original door and woodwork. The Living Room is a haven for those that appreciate bespoke design. The hardwood floors are Rhomb-style parquet surrounded by a Crossroads Border. Certainly one-of-a-kind and unparalleled by today's standards. Offering excellent spatiality and natural light, the Living room is further detailed by an original decorative fireplace, window trim and decadent baseboards and a bold and sturdy original staircase. The Dining Room, which can easily fit a 6-top table, offers two windows surrounded in original trim, chair rail and baseboards. There is also a beautiful chandelier that will remain. In the rear of the first floor is the well-appointed kitchen, which features a service staircase, and the laundry room. Outside is a well-kept yard with newer fencing where you can have your own little urban sanctuary, BBQ with friends, or let the dog out. The second floor offers 3 well-sized bedrooms that each have a closet and a ceiling fan and an updated bathroom. There is also a finished attic that is used as a home office. This is accessed by a private staircase and offers an excellent option to work from home or write the next great American novel. Only steps to the bus and within walking distance of the train, Main Street in Manayunk, shops, boutiques, restaurants and bars, Manayunk towpath, the Schuylkill river trail and more. A few moments drive from the Wissahickon Creek and park trails as well as shopping. Central location to the city and suburbs and convenient to all main roads. The entire home was re-wired in 2017 and removed all the knob & tube electric. The roof was replaced in 2018. A custom storage rack was built in the basement in 2017. This home does not have a deeded parking space, but the owners lease a parking spot in the adjacent lot for 100/month.

Share Property

Location

262 ROXBOROUGH AVENUE, PHILADELPHIA, PA 19128

Status

Sold

Date Sold

July 29, 2021
Joseph Fonash

Joseph Fonash

TITLE

Real Estate Salesperson

Property Amenities

View additional property information below.
Interior
Total Bedrooms: 4
Full Bathrooms: 1
Other Interior Features Additional Stairway, Ceiling Fan(s), Crown Moldings, Dining Area, Floor Plan - Open, Wood Floors
Area & Lot
Lot Area 1,706 Sq.Ft.
Living area 1,820 Sq.Ft.
MLS® ID PAPH1021926
Year Built 1940
School District THE SCHOOL DISTRICT OF PHILADELPHIA
Architecture Styles Federal, Mid-Century Modern, Traditional
Type Residential
Status Sold
Date Sold July 29, 2021
Exterior
Air conditioning None
Heat type Hot Water
Water Source Public
Sewer Public Sewer
Other Exterior Features Above Grade, Below Grade
Parking On-site - Rent
Lot Features Rear Yard
Finance
Sales Price $338,000
Real Estate Tax $3,421 yearly

Work With Joseph

Joseph offers a special skill set for both buyers and sellers. He has years of experience as a property manager, having worked with major acquisitions, building take-overs, lease-up, construction management, and sales. He has an uncanny ability to spot all the strengths and weaknesses within a home and he can offer insight where most other agents would be clueless.

Follow Me on Instagram