
Gray corner rowhouse with black roof trim and barred entrance beside neighboring brick homes.
Gray stucco corner building with black trim and a ground-floor window display.
Gray-painted brick row building with a black cornice, gated entrance, and glass-block window.
Gray multi-story residential building with a dark upper facade, wooden entry deck, and sidewalk fence.
Brick rowhome entrance behind a wooden fence, with three labeled mailboxes and a side gate.
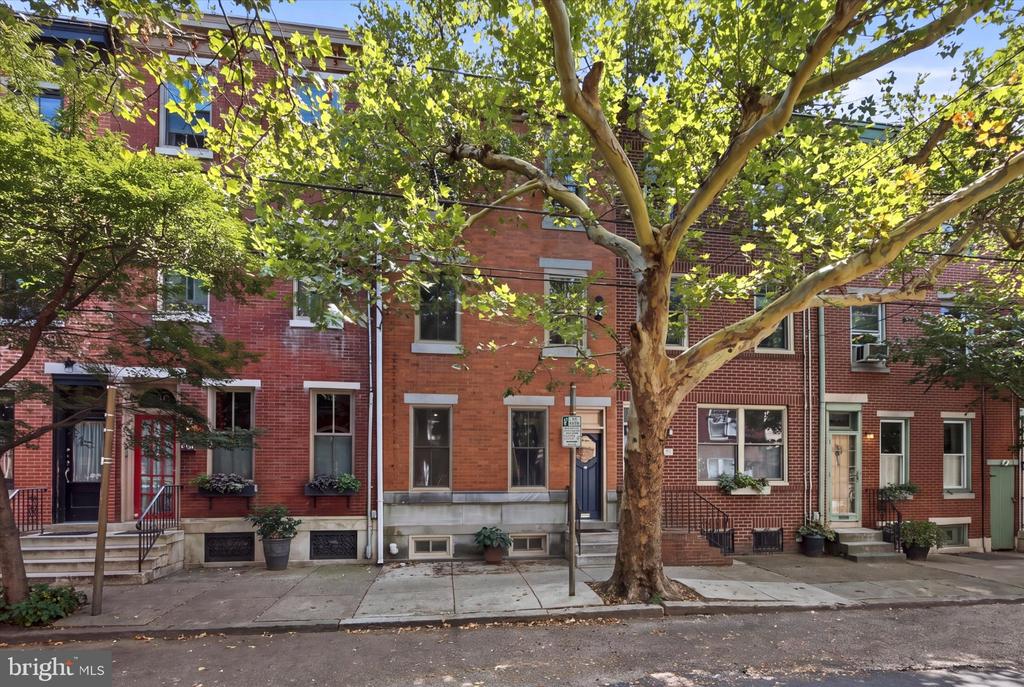
Gray Philadelphia rowhouse beside a tall wooden privacy fence and raised entrance.
Empty room with gray flooring, a window with blinds, and a black-framed glass door.
Empty living room with dark wood-look floors, white walls, and a large window with blinds.
Vacant living area with dark plank flooring and two windows with blinds.
Vacant living area with gray plank flooring and a doorway to a bright adjoining room.
Empty room with gray wood-look flooring, a large window, and doorways to adjoining spaces.
Vacant bright room with gray wood-look flooring, a large window, and raised doorways.
Empty living room with gray wood-look flooring, white walls, and a doorway to another room.
Vacant room with gray wood-look flooring, two windows, and a glass door.
Vacant hallway opening into a bright room with gray flooring and a glass-block window.
Tall glass-block window in a deep white-trimmed alcove above light wood flooring.
Bathroom with a white vanity and toilet, gray tile flooring, and a wall mirror.
Bathroom with a white vanity, framed mirror, and toilet.
Bathroom with a white vanity and mirror, toilet, and gray-brown tile floor.
Kitchen with gray cabinets, stainless-steel refrigerator, granite counters, and white subway tile backsplash.
Kitchen with gray cabinets, white subway tile, stone counters, and a stainless steel refrigerator.
Empty room with gray plank flooring and a tall window with blinds.
Kitchen with pale blue-gray cabinets, subway tile backsplash, speckled counters, and stainless steel refrigerator.
Kitchen with pale blue-gray cabinets, subway tile backsplash, and a stone counter around a stainless steel sink.
Open-plan apartment kitchen with gray cabinets, subway tile backsplash, and stainless steel appliances.
Kitchen with blue-gray cabinets, white subway tile backsplash, granite counters, and a stainless steel refrigerator.
Vacant interior room with plank flooring, a tall window, and a raised entry door.
Open living area and kitchen with blue-gray cabinets, subway tile, and stainless steel appliances.
Vacant living area opening onto a kitchen with gray cabinets and stainless steel appliances.
Vacant kitchen and living area with gray cabinets, subway tile backsplash, and dark wood flooring.
Vacant room with plank flooring, tall window, and raised entry door.
VIEW PHOTOS
$1,350/mo

2227 E CUMBERLAND STREET Unit: 1

2,322 Sq.Ft.

Description

Remarkable space in pivotal location in Fishtown / Old Richmond. East Cumberland Street represents a wonderful corridor of mixed uses that connects ultra-hip Frankford Avenue to Bustling Aramingo Avenue. Located close to to popular bars, pizzerias, commercial greenhouse, funeral home, Laundromat, an elementary school, religious institutions and thousands of mixed-class residential units. The space offers 2 entrances (one private and one shared), brand new HVAC and plumbing, and has been fully renovated with high-end finishes that will make your business shine! High ceiling, small kitchenette, new bathroom and security cameras are all included. Turn-key for most CMX-1 uses, however LL is willing to cooperate on any zoning/special exception efforts. LL also willing to make customizations on some finishes if required. NNN is estimated to be $250/month

Share Property

Location

2227 E CUMBERLAND STREET Unit: 1, PHILADELPHIA, PA 19125

Status

Leased

Date Leased

July 1, 2020
Joseph Fonash

Joseph Fonash

TITLE

Real Estate Salesperson

Property Amenities

View additional property information below.
Interior
Flooring Hardwood
Area & Lot
Living area 2,322 Sq.Ft.
MLS® ID PAPH859998
Year Built 1920
School District THE SCHOOL DISTRICT OF PHILADELPHIA
View Description City
Type Commercial
Status Leased
Exterior
Air conditioning Central A/C
Heat type Hot Water
Water Source Public
Security Features Exterior Cameras, Main Entrance Lock, Security Gate, Security System, Smoke Detector, Sprinkler System - Indoor
Sewer Public Septic, Public Sewer
Finance
Lease Price $1,350/mo

Work With Joseph

Joseph offers a special skill set for both buyers and sellers. He has years of experience as a property manager, having worked with major acquisitions, building take-overs, lease-up, construction management, and sales. He has an uncanny ability to spot all the strengths and weaknesses within a home and he can offer insight where most other agents would be clueless.
Follow Me on Instagram