Staged living room with a teal sofa, white armchairs, hardwood floors, and an open staircase.
Front living room with hardwood floors, tall windows, and a white entry door.
Staged living room with a teal sofa, patterned rug, and white front door with decorative glass.
Living room with a gray sofa, patterned rug, hardwood floors, and a white front door.
Staged living room with a charcoal sofa, light armchairs, and a colorful patterned rug.
Living room with hardwood floors, a gray sofa, patterned rugs, and an angled staircase wall.
Staged living room with warm wood floors, a dark sofa, beige armchairs, and tall front windows.
Dining area with a glass-top table, brown chairs, patterned rug, and view into the kitchen.
Dining area with a glass-top table and patterned rug beside the kitchen.
Bathroom with a dark vanity, white vessel sink, toilet, and hardwood floor, viewed through a doorway.
Half bathroom with a white toilet, dark vanity, and reddish wood floor.
Bathroom with dark vanity, white sink and toilet, and framed “hola mi amor” print.
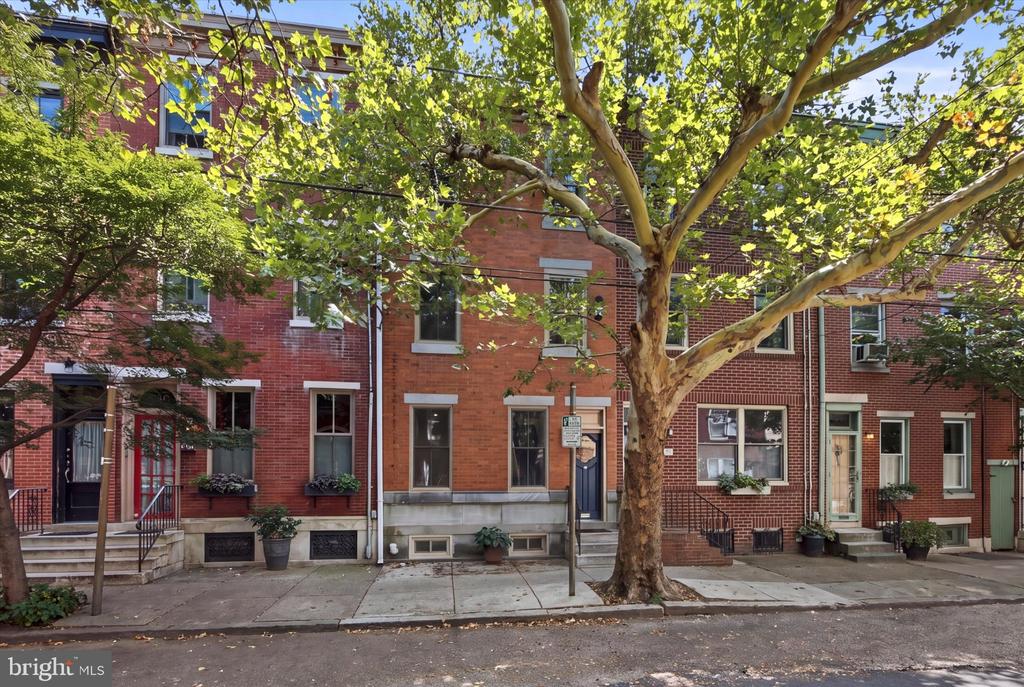
Red-brick Philadelphia rowhouse with white-trimmed windows and a red front door.
2058 Coral Street brick rowhouse with red and blue doors and front steps.
Kitchen with warm wood cabinets, stainless steel appliances, and hardwood floors.
Kitchen with honey-colored cabinets, stainless steel appliances, and hardwood floors.
Kitchen with warm wood cabinets, black countertops, white subway tile, and stainless steel appliances.
Kitchen with warm wood cabinets and stainless-steel appliances, looking through to the living area.
Kitchen with honey-colored cabinets, white subway tile backsplash, and a stainless steel dishwasher beside the back door.
Rear yard with a concrete patio, white door, wooden fence, and ivy-covered wall.
Fenced backyard with a concrete patio, patchy lawn, mature trees, and leafy plants.
Fenced backyard with patio chairs, shrubs, and ivy climbing the rear wall of the house.
Rear patio with a white entrance door, black table and chairs, and ivy-covered fence.
Upstairs hallway with hardwood flooring beside a descending staircase.
Hallway with a white staircase, wooden treads, and hardwood floors.
Empty bedroom with hardwood floors, a ceiling fan, and a window with white blinds.
Vacant bedroom with reddish hardwood floors and a window with white blinds.
Empty bedroom with hardwood floors, a double-door closet, and a ceiling fan.
Unfurnished bedroom with hardwood floors, a double-door closet, and an open doorway to the stairs.
Bathroom with a dark wood vanity, speckled countertop, and tub-shower behind a white curtain.
Bathroom with granite vanity, white bathtub, tiled shower walls, and beige tile floor.
Bathroom with a dark wood vanity and stone countertop; a staircase is visible through the open doorway.
Laundry room with a front-loading dryer and top-loading washer behind an open white door.
Living room with polished hardwood floors, two windows, and a black ceiling fan.
Bright room with hardwood floors, two windows, a ceiling fan, and framed artwork.
Unfurnished bedroom with hardwood floors, a ceiling fan, and an open closet.
Bedroom with polished hardwood floors, ceiling fan, open closet, and a narrow shelf with colorful animal figures.
Narrow upstairs landing with hardwood floors, black stair railing, and a curtained window.
Hardwood hallway with a black stair railing leading to a furnished bedroom.
Furnished bedroom with a patterned bedspread, ceiling fan, hardwood floors, and a walk-in closet.
Bedroom with a colorful patterned bedspread, dark wood headboard, and ceiling fan.
Bedroom with a dark wooden bed, colorful patterned bedding, and polished hardwood floors.
Bedroom with a dark wood bed, colorful patterned bedding, and hardwood floors.
Furnished bedroom with a colorful quilt, striped rug, abstract art, and a potted plant by the window.
Walk-in closet with white wire shelving and hardwood floors beside a furnished bedroom.
Empty walk-in closet with white wire shelving, viewed through an open paneled door.
Bathroom with a glass-enclosed tiled shower, granite vanity, vessel sink, and colorful wall art.
Bathroom with a glass-enclosed tan-tiled shower, mosaic shower floor, white toilet, and window.
Bathroom with a double-sink granite vanity and dark wood cabinetry beside an open bedroom doorway.
Bathroom with a dark wood double vanity, two sinks, and a large framed mirror.
Bathroom with a tiled glass shower, rainfall showerhead, and toilet beside a small window.
Red-brick rowhouse with white-trimmed windows and a magenta front door.
VIEW PHOTOS
$399,000

2058 CORAL STREET

3 Beds 3 Baths 1,660 Sq.Ft. 997 Sq.Ft.

Description

Spacious, tastefully appointed and flooded with light, this classic Philly row home will capture your heart! Welcome to 2058 Coral Street, an alluring home refined with modern amenities, convenient storage is located in the blazing-hot neighborhood of East Kensington. 2058 Coral offers Hardwood Floors throughout, Central Air-Conditioning and unbeatable location. Also, the home features a large, playful rear yard with a patio and grass to let out the dogs, escape to your own private oasis, or set up a chair and just kick it. The Kitchen offers granite counter tops and stainless steel appliances. The laundry room is conveniently located on the second floor, so forget about making trips to the basement. The Master Bedroom features a full 4-piece bathroom, walk-in closet plus a bonus closet and plenty of space to sprawl out. The Main Floor has remarkably tall ceilings and gets flooded with sunlight for most of the day. Easy access to the Market-Frankford El Berks Station and I-95, so transportation is a breeze. Walking distance to York Street/Frankford Ave commercial corridors, and all that East Kensington and Fishtown have to offer. Welcome Home!!

Share Property

Location

2058 CORAL STREET, PHILADELPHIA, PA 19125

Status

Sold

Date Sold

April 5, 2021
Joseph Fonash

Joseph Fonash

TITLE

Real Estate Salesperson

Property Amenities

View additional property information below.
Interior
Flooring Hardwood
Total Bedrooms: 3
Half Bathrooms: 1
Full Bathrooms: 2
Other Interior Features Ceiling Fan(s), Combination Dining/Living, Dining Area, Floor Plan - Open, Kitchen - Gourmet, Upgraded Countertops, Walk-in Closet(s), Wood Floors
Area & Lot
Lot Area 997 Sq.Ft.
Living area 1,660 Sq.Ft.
MLS® ID PAPH936266
School District THE SCHOOL DISTRICT OF PHILADELPHIA
View Description City
Architecture Styles Traditional, Federal
Type Townhouse
Status Sold
Date Sold April 5, 2021
Exterior
Air conditioning Central A/C
Heat type Forced Air
Water Source Public
Security Features Electric Alarm
Sewer Public Septic
Other Exterior Features Flood Lights, Play Area, Sidewalks, Other, Patio(s), Above Grade, Below Grade
Finance
Sales Price $399,000
Real Estate Tax $4,514 yearly

Work With Joseph

Joseph offers a special skill set for both buyers and sellers. He has years of experience as a property manager, having worked with major acquisitions, building take-overs, lease-up, construction management, and sales. He has an uncanny ability to spot all the strengths and weaknesses within a home and he can offer insight where most other agents would be clueless.

Follow Me on Instagram