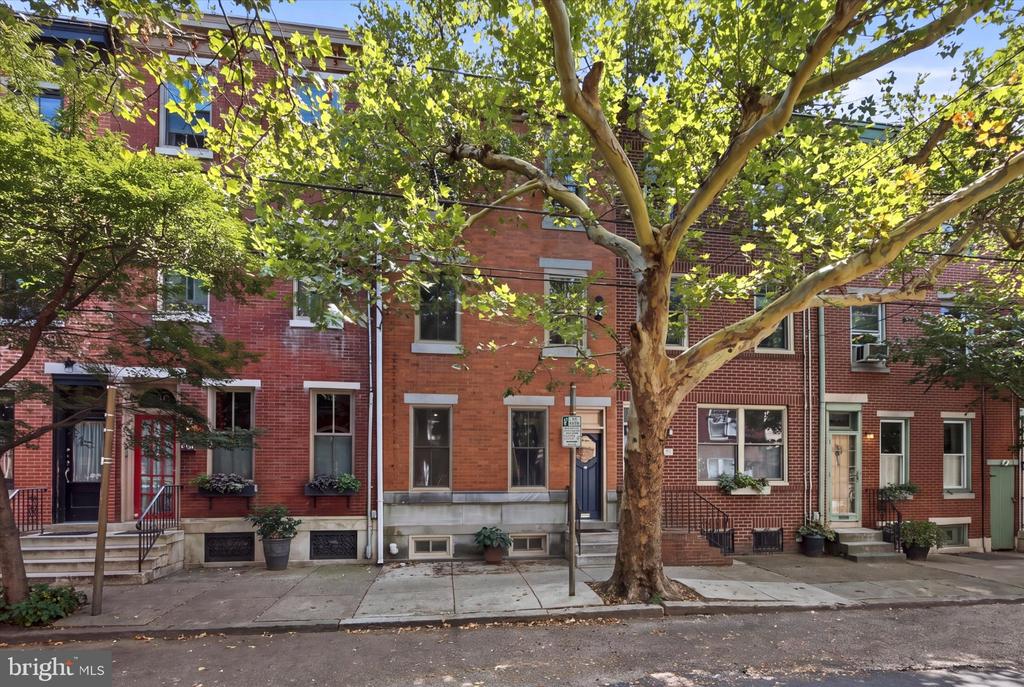
Red-brick Philadelphia rowhouse at 1803 Memphis Street with a teal door beside a modern white-sided home.
Red-brick Philadelphia rowhouse with a blue front door and ornate cornice beside a modern residence.
Red-brick rowhouse with a blue front door beside a contemporary white-and-brown facade.
Staged living room with blue sofas, hardwood floors, fireplace, and ceiling fan.
Living room with blue sofas, hardwood floors, a staircase, and a stained-glass window.
Staged living room with blue sofas, a gray fireplace, and a patterned rug.
Living room with hardwood floors, a staircase, stained-glass windows, and a ceiling fan.
Vacant living room with hardwood floors, a dark fireplace, two windows, and a teal front door.
Vacant living room with hardwood floors, two windows, and a dark fireplace with built-in shelving.
Empty dining area with hardwood floors, stained-glass window, chandelier, and staircase.
Vacant living and dining room with hardwood floors, blue front door, small fireplace, and chandelier.
Kitchen with white cabinets, patterned backsplash, wood floors, and a red curtain above the sink.
Vacant room with hardwood floors, chandelier, and stained-glass window beside a doorway to the kitchen.
Kitchen with white cabinets, granite counters, hexagonal tile backsplash, and a bright red window curtain.
Empty room with hardwood floors, a window, and a ceiling fan with light.
Bathroom with tiled tub and shower, wood vanity, oval mirror, and window.
Kitchen with white cabinets, stainless-steel range, hexagonal backsplash, and hardwood floors.
Empty bedroom with hardwood floors, a ceiling fan, and two street-facing windows.
Empty bedroom with hardwood floors, two windows, and a ceiling fan.
Empty bedroom with hardwood floors, two windows, a ceiling fan, and a large closet.
Unfurnished kitchen with white cabinetry, stainless gas range, hardwood floors, and a large window.
Kitchen with white cabinetry, patterned backsplash, red window curtain, and hardwood floors.
Bathroom with a whirlpool tub, glass shower screen, and cream tile with a decorative border.
Empty room with hardwood floors, white walls, an open doorway, and a wood-blade ceiling fan.
Empty room with hardwood floors, a window overlooking rooftops, and an open white door.
Empty room with hardwood floors, white walls, and a large window.
Unfinished basement with a water heater, exposed ceiling joists, and stairs beside a workbench.
Second-floor floor plan with two bedrooms, a hall, staircase, and room dimensions.
Floor plan showing a bath, hall, bedroom, primary bedroom, and staircase with room dimensions.
Floor plan showing the kitchen, dining area, living room, and staircase.
Floor plan with a long utility room and a smaller storage room.
Four-floor home floor plan with room layouts and approximate dimensions.
Rear exterior of a Philadelphia rowhouse with a fenced concrete patio and narrow walkway.
VIEW PHOTOS
$310,000

1803 MEMPHIS STREET

4 Beds 1 Bath 1,326 Sq.Ft. 880 Sq.Ft.

Description

Welcome to 1803 Memphis Street in the heart of Fishtown! This wonderfully-kept home has been updated and is available for sale for the first time in nearly 40 years! Entering the home, you will find recently refinished original hardwood floors, a custom mantle and a one-of-a-kind stained glass window. There is ample space to spread a gorgeous living room and dining set into this room. Peak out the front windows and you will notice newly poured sidewalks too. The large kitchen was expanded many years ago and offers plenty of cooking space and the option to add a small island if desired. Through the rear door is a neatly kept private patio. Upstairs, the 2nd floor offers 2 full-sized bedrooms and a large full bathroom in the rear. The 3rd floor is split into two bedrooms, but could be converted into a primary en suite. Recently, all three roofs were replaced and the spacious basement was freshly sealed. 1803 Memphis offers central A/C and heat. The home is centrally located in the heart of Fishtown. It is right around the corner from the historic Palmer Cemetery and 2 blocks off Frankford Ave, 4 blocks from Palmer Park and walking distance to most of Fishtown's finest attractions. Set up a tour today!

Share Property

Location

1803 Memphis St, Philadelphia, PA 19125

Status

Sold

Date Sold

March 13, 2023
Joseph Fonash

Joseph Fonash

TITLE

Real Estate Salesperson

Property Amenities

View additional property information below.
Interior
Total Bedrooms: 4
Full Bathrooms: 1
Area & Lot
Lot Area 880 Sq.Ft.
Living area 1,326 Sq.Ft.
MLS® ID PAPH2123504
Year Built 1920
School District THE SCHOOL DISTRICT OF PHILADELPHIA
Architecture Styles Traditional
Type Townhouse
Status Sold
Exterior
Stories 3
Air conditioning Central Air
Heat type Forced Air, Natural Gas
Water Source Public
Sewer Public Sewer
Parking On Street
Finance
Sales Price $310,000
Real Estate Tax $8,261 yearly

Work With Joseph

Joseph offers a special skill set for both buyers and sellers. He has years of experience as a property manager, having worked with major acquisitions, building take-overs, lease-up, construction management, and sales. He has an uncanny ability to spot all the strengths and weaknesses within a home and he can offer insight where most other agents would be clueless.
Follow Me on Instagram