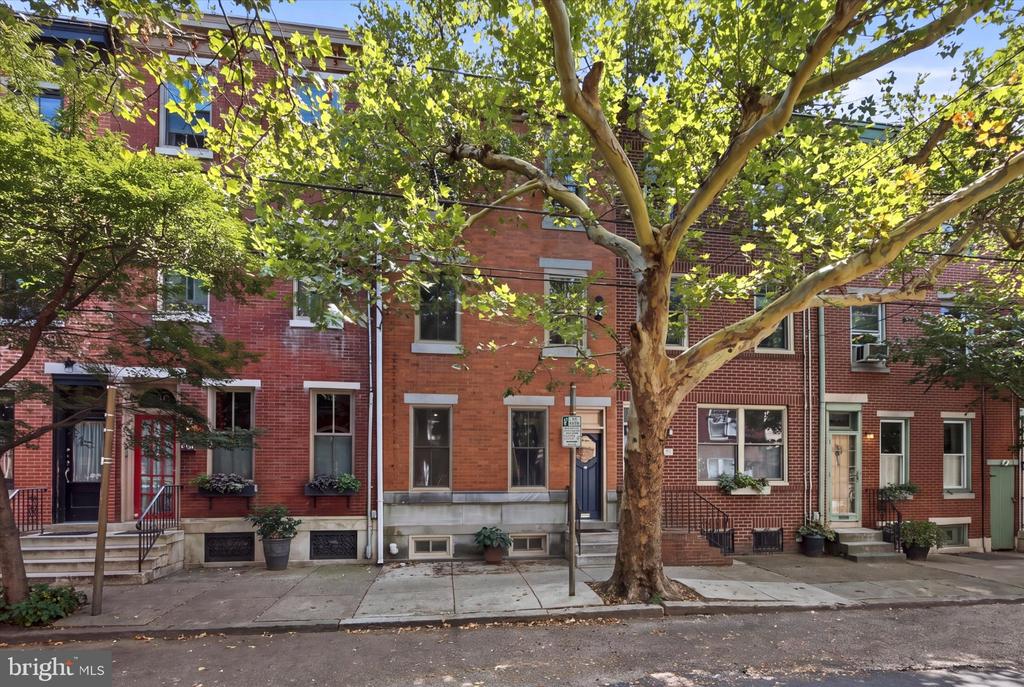
Red-brick Philadelphia rowhouse with a large gray-trimmed bay window and raised front stoop.
Vacant living room with dark wood floors, staircase, and front window.
Empty room with dark hardwood floors, white paneled walls, built-in shelves, and a narrow window.
Entryway with patterned tile flooring and a decorative dark tiled wall.
Carpeted staircase with a decorative white railing beside dark hardwood floors and built-in shelves.
Vacant kitchen with a white gas range, adjoining refrigerator nook, and speckled granite countertop.
Kitchen with an undermount sink, speckled countertop, and oak cabinetry.
Black kitchen island with butcher-block top in a white-paneled room with built-in shelves.
Bathroom with a bathtub, toilet, and white vanity against black tile.
Empty bedroom with dark gray carpet, two windows with blinds, and a ceiling fan.
Carpeted room with an arched doorway and a large dark wardrobe cabinet.
Vacant room with dark carpet, paneled walls, a narrow window with blinds, and a ceiling fan.
Vacant room with dark gray carpet, paneled walls, and a narrow window with blinds.
Vacant room with dark carpet, three bay windows, and built-in white cabinetry.
Vacant room with ornate white built-in cabinetry, an open mirrored door, dark carpet, and a window with blinds.
Hallway with dark carpet and an arched doorway opening to a bright room.
Laundry room with a white washer and dryer beside a window.
Brick Philadelphia rowhouse with a prominent bay window and black security door.
Brick Philadelphia rowhouse with a large bay window and black entry door.
VIEW PHOTOS
$1,500/mo

1542 N DOVER STREET

3 Beds 1 Bath 1,050 Sq.Ft. 768 Sq.Ft.

Description

A perfect Brewerytown home awaits you! Freshly painted and restored, this 3-bedroom, 1-bathroom offers central AC, new ceiling fans, tremendous natural light, high ceilings, great storage, and all three bedrooms are well-sized and offer great spatiality. Move in right away! Pets ok on a case-by-case basis.

Share Property

Location

1542 N DOVER STREET, PHILADELPHIA, PA 19121

Status

Leased

Date Leased

September 1, 2021
Joseph Fonash

Joseph Fonash

TITLE

Real Estate Salesperson

Property Amenities

View additional property information below.
Interior
Total Bedrooms: 3
Full Bathrooms: 1
Other Interior Features Dining Area, Window Treatments, Ceiling Fan(s)
Area & Lot
Lot Area 768 Sq.Ft.
Living area 1,050 Sq.Ft.
MLS® ID PAPH2020776
Year Built 1925
School District THE SCHOOL DISTRICT OF PHILADELPHIA
Architecture Styles Traditional
Type Townhouse
Status Leased
Exterior
Air conditioning Central A/C
Heat type 90 Forced Air
Water Source Public
Sewer Public Sewer
Other Exterior Features Above Grade, Below Grade
Finance
Lease Price $1,500/mo

Work With Joseph

Joseph offers a special skill set for both buyers and sellers. He has years of experience as a property manager, having worked with major acquisitions, building take-overs, lease-up, construction management, and sales. He has an uncanny ability to spot all the strengths and weaknesses within a home and he can offer insight where most other agents would be clueless.
Follow Me on Instagram