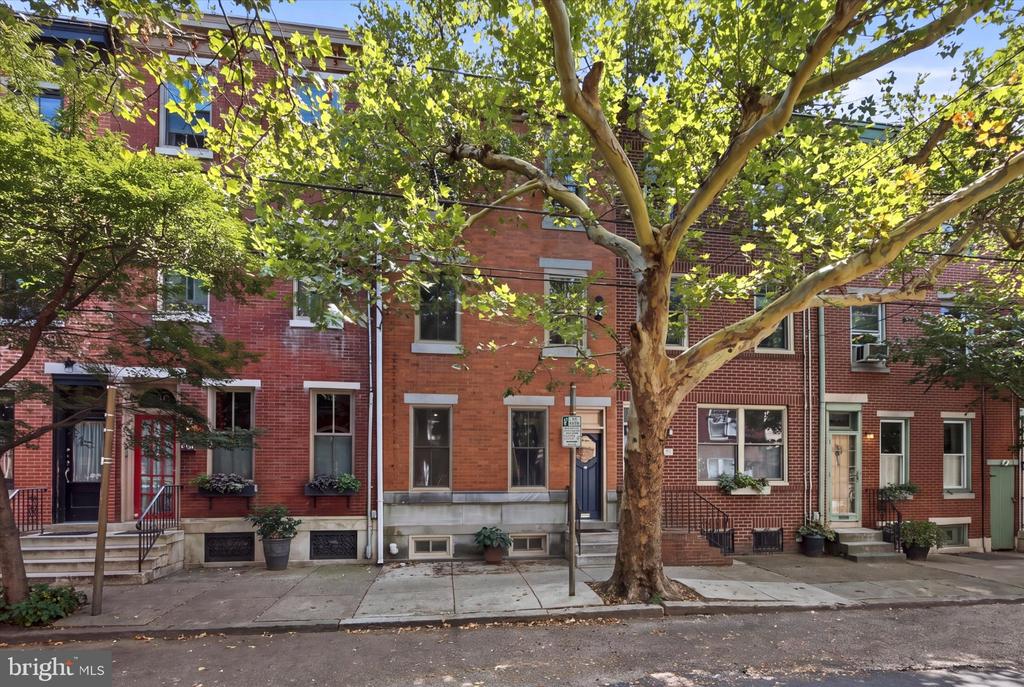
Gray street-facing building with a wide white garage door beside brick rowhouses.
Gray street-front building with a wide garage door, between red-brick rowhomes.
Unfurnished living room with exposed ceiling beams, hardwood floors, and a fireplace opening to the kitchen.
Empty room with hardwood floors, gray walls, exposed ceiling beams, and a white support column.
Vacant room with hardwood floors, gray walls, exposed ceiling beams, and mirrored sliding doors.
Unfurnished living room with hardwood floors, exposed ceiling beams, a fireplace, and mirrored sliding doors.
Open kitchen and living area with a stainless steel refrigerator, exposed ceiling beams, and hardwood flooring.
Kitchen with wood cabinets, gray countertops, stainless steel appliances, and a light tiled floor.
Kitchen with wood cabinets, stainless steel appliances, tile flooring, and exposed white ceiling beams.
Unfurnished room with a fireplace, exposed white ceiling beams, and adjoining wood and tile floors.
Kitchen with wood cabinets, stainless steel appliances, exposed white ceiling beams, and an open tiled floor.
Kitchen with wood cabinets, stainless steel appliances, tile flooring, and exposed white ceiling beams.
Bathroom with a glass shower, tiled floor, and wood vanity with a white sink.
Open kitchen with tiled floors, stainless steel refrigerator, and adjoining wood-floored living area.
Empty room with polished hardwood floors, exposed white ceiling beams, and a fireplace.
Open living room and kitchen with exposed white beams, hardwood floors, and wood cabinets.
Empty room with a black fireplace, white mantel, exposed ceiling beams, and hardwood floor.
Stacked washer and dryer beside a glass-enclosed shower.
Empty industrial space with a concrete floor, exposed ceiling joists, and red steel beams.
Empty industrial space with red steel beams, exposed ceiling, and concrete floor.
Empty warehouse-style garage with red steel beams and a concrete floor.
Empty warehouse interior with a concrete floor, red steel columns, and white-painted brick walls.
Vacant garage with a large overhead door, exposed red beams, and concrete floor.
Unfinished basement with a wooden staircase, exposed ceiling, and red steel support beams.
Entryway with open white front door, black security gate, and a partially visible fireplace.
Paved courtyard behind a metal mesh screen, with neighboring rowhouses and a brick wall.
Philadelphia street of attached buildings, with a gray facade, wide garage door, and neighboring red-brick rowhomes.
Gray street-front building with a wide garage door and separate entrance between red-brick row buildings.
Garage floor plan measuring 29 feet 2 inches by 47 feet 5 inches, with stairs along the right side.
Floor plan showing a bedroom, living room, kitchen, and bathroom.
VIEW PHOTOS
$4,000/mo

1216 DAY STREET

1 Bed 1 Bath 2,100 Sq.Ft. 2,152 Sq.Ft.

Description

Loft Apartment over a massive garage in the heart of Fishtown! Located right off Frankford Ave, this unique space offers comfortable living and tons of parking and storage. Enter the uncommon space from Day Street and you will be wowed by the open industrial-style space on the first floor. Nearly 1400 square feet of garage could be the perfect space for a tenant in the creative industry and in need of a creative space just steps down from where they live; or someone in need of more garage space for their collection of cars or hobbies. Upstairs is a chic, freshly cleaned and painted loft apartment, equipped with a full kitchen, washer/dryer, walk-in closet and hardwood floors. Ready to Lease 9/1/2021, showings commence 8/21/21. Tenant pays all utilities. Engine hoist is included.

Share Property

Location

1216 DAY STREET, PHILADELPHIA, PA 19125

Status

Leased

Date Leased

September 1, 2021
Joseph Fonash

Joseph Fonash

TITLE

Real Estate Salesperson

Property Amenities

View additional property information below.
Interior
Appliances Dishwasher, Disposal, Dryer, Microwave, Oven - Single, Washer
Total Bedrooms: 1
Full Bathrooms: 1
Area & Lot
Lot Area 2,152 Sq.Ft.
Living area 2,100 Sq.Ft.
MLS® ID PAPH2023186
Year Built 1925
School District THE SCHOOL DISTRICT OF PHILADELPHIA
Architecture Styles Other
Type Residential
Status Leased
Exterior
Air conditioning Window Unit(s)
Heat type Baseboard - Electric, Heat Pump - Electric Back Up
Water Source Public
Garage Space 6.00
Sewer Public Sewer
Other Exterior Features Above Grade, Below Grade
Roof Flat
Finance
Lease Price $4,000/mo

Work With Joseph

Joseph offers a special skill set for both buyers and sellers. He has years of experience as a property manager, having worked with major acquisitions, building take-overs, lease-up, construction management, and sales. He has an uncanny ability to spot all the strengths and weaknesses within a home and he can offer insight where most other agents would be clueless.
Follow Me on Instagram