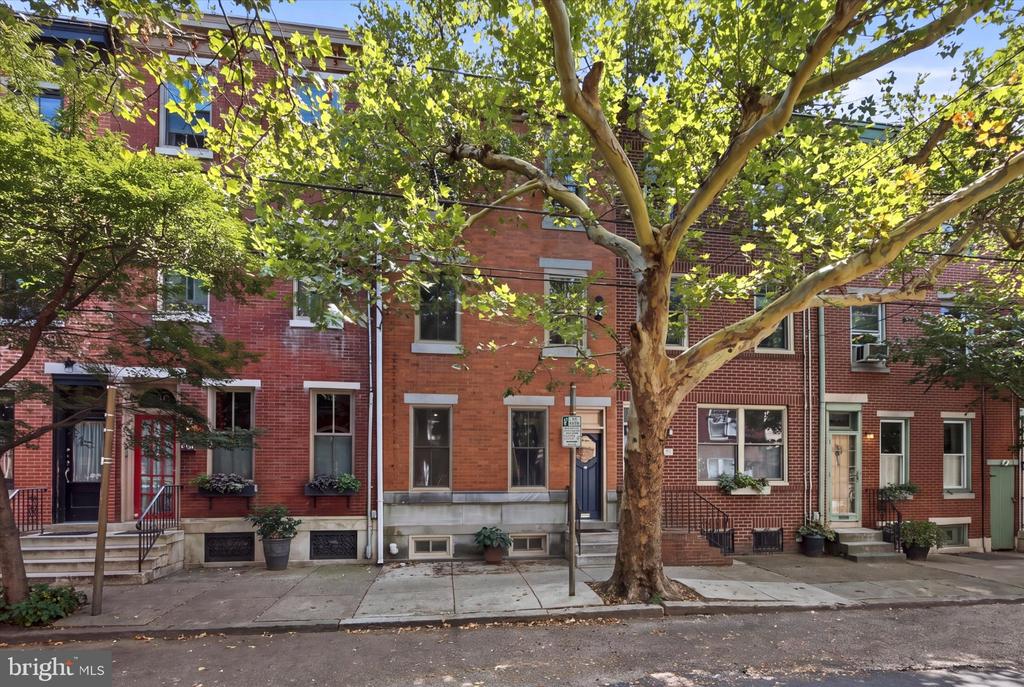
Red-brick Philadelphia rowhouse with gray shutters and parked cars along the street.
Red-brick Philadelphia rowhouse with gray shutters and a small stoop, viewed from the street.
Red-brick Philadelphia rowhouse with a white entry door, beside attached homes with dark shutters.
Kitchen with a granite island, exposed brick wall, and stainless steel appliances.
Kitchen with warm wood cabinets, stainless steel appliances, granite counters, and an exposed brick wall.
Kitchen with exposed brick wall, wood cabinets, granite counters, and stainless steel dishwasher.
Kitchen island with a dark stone countertop, exposed brick walls, and a metal pendant light.
Kitchen with exposed brick, warm wood cabinets, granite counters, and stainless steel appliances.
Kitchen and dining area with wood cabinets, granite island, exposed brick wall, and balcony doors.
Kitchen with wood cabinetry, stainless steel appliances, granite island, and exposed brick wall.
Dining room with an exposed brick wall, glass-top table, and sliding doors to a balcony.
Dining area with a wooden table, patterned rug, balcony doors, and stained-glass window panel.
Stair landing with exposed brick walls, hardwood floors, and a wooden railing beside the stairs.
Bathroom with a dark brown vanity, large mirror, white sink, and toilet.
Furnished living room with hardwood floors, patterned rug, ceiling fan, and sunlight streaming through two windows.
Living room with leather seating, a patterned rug, and a ceiling fan.
Living room with leather sofas, a patterned rug, and sunlight streaming through the window.
Living room with brown leather sofas, a patterned rug, and sunlight streaming through window blinds.
Furnished living room with leather seating, hardwood floors, a patterned rug, and two bright windows.
Bedroom with an exposed brick wall behind the bed and polished hardwood floors.
Bedroom with a bed against an exposed brick wall and a sunlit window.
Bedroom with an exposed brick accent wall, hardwood floors, and a centered bed.
Bedroom with an exposed brick television wall, mirrored closet doors, dark wood dressers, and hardwood floors.
Furnished bedroom with hardwood floors, exposed brick, and mirrored sliding closet doors.
Furnished bedroom with exposed brick, hardwood floors, and a dark wood dresser.
Bathroom with dark wood vanity, white toilet, and black-and-white hexagon floor tile.
Bathroom tub and shower with white subway tile, handheld showerhead, and dark wooden double doors.
Colorful furnished bedroom with patterned bedding, a yellow table, and a television beneath a white mantel.
Bedroom with patterned bedding, colorful furnishings, bold wall art, and a tall window.
Bedroom with a bed, colorful desk area, and two tall windows.
Bathroom with a white vanity and toilet beside a narrow shelving unit.
Bedroom with a white loft bed, exposed brick wall, clothing racks, and a large window.
Dressing room with a white loft bed, exposed brick wall, and clothing and shoe storage.
Kitchen with light wood cabinets, white appliances, and a jigsaw puzzle on the table.
Kitchen with a large worktable, stocked metal shelves, and appliances along the walls.
Storage room with a craft table, refrigerator, radiator, and shelves packed with boxes and supplies.
Covered porch with two chairs overlooking a landscaped fenced yard and small fountain.
Backyard with a gray garden shed, green lawn, and ivy-covered fences.
Rear home exterior with lawn, garden beds, covered patio, and upper deck.
Rear of a Philadelphia home with a raised balcony, covered patio, garden beds, and lawn.
Rear of a Philadelphia home with a raised deck, covered patio, and fenced lawn.
Narrow staircase with white risers, polished wood treads, embossed wallpaper, and a patterned runner.
Rear deck with gray composite flooring, white railings, and a covered grill overlooking neighboring homes.
Raised deck with dark composite flooring, white railings, a covered grill, and sliding glass doors.
Entry vestibule with embossed gray wallpaper, hardwood floors, and a glass storm door bearing an autumn wreath.
Red-brick row house with red steps, black railings, flower boxes, and 1109 beside the front door.
VIEW PHOTOS
$670,000

1109 E PALMER STREET

3 Beds 2.5 Baths 1,756 Sq.Ft. 1,742.4 Sq.Ft.

Description

Chic DUPLEX in prime Fishtown location now available. Live in one unit and generate revenue from the other, or purchase as a turn-key investment in an area with high demand and low vacancy! 1109 East Palmer is located on a charming block right off Girard Avenue and within walking distance to both the vibrant dining and bar scene that has exploded in Fishtown and the newly finished Delaware River Trail. Enter the common foyer featuring original anaglypta wall covering that revives the often lost details of the early 20th century. The lower unit is accessed right off the hallway and presents options to tenants. Two connected rooms with a bathroom in the middle allow for a bedroom to be used in either the front or the middle room. The kitchen is in the rear and a large laundry room/storage space is around the back of the home, which is accessed through a wide private alley. The lower unit has traditionally been leased as a 1 bedroom and features tall ceilings, exposed brick and lots of natural light. The lower unit also has access to a stunningly large rear yard that is nicely manicured with a bed of shrubs and well-kept grass. This oasis is rare in 1 bedroom apartments and offers a nice private escape for the lower level occupant and a beautiful view from the rear elevation of the upper unit. Upstairs you will find a two-bedroom, 1.5 bath "owners unit". This unit is currently being used as a large 1 bedroom plus den with a formal dining room, per the owners preference. Entering the upper unit from the 2nd floor, you will find a sizable kitchen with modern cabinetry, granite countertops and updated appliances. The kitchen is accented by a very unique chandelier over the island and the exposed brick on the party wall. Offering dining space for 3-4 on the expansive counter, you have a full-sized kitchen larger than most 2-bedroom apartments. Beyond the kitchen is a large den area that is currently being used as a formal dining room with a 6-top table and baker's rack. A sofa, coffee table and entertainment set would function well here. Off the rear of the 2nd floor is a deck that overlooks the gorgeous rear yard noted above. This entire floor features restored original yellow pine floors that vary in width. Off the kitchen is a half bathroom with stacked washer/dryer. Towards the front of the 2nd floor is a bedroom that is currently being used as the den and features a closet, ceiling fan, ample space and tons of sunlight. Head up the curved staircase to the Main bedroom which features an en suite bathroom, exposed brick and closet with mirrored doors. This is a one-of-a-kind offering in Fishtown that you would be proud to call your own. Appointments require the listing agent to be present, so book a showing today!

Share Property

Location

1109 E Palmer St, Philadelphia, PA 19125

Status

Sold

Date Sold

March 9, 2022
Joseph Fonash

Joseph Fonash

TITLE

Real Estate Salesperson

Property Amenities

View additional property information below.
Interior
Flooring Wood
Total Bedrooms: 3
Half Bathrooms: 1
Full Bathrooms: 2
Other Interior Features Eat-in Kitchen, Kitchen Island, Bar
Area & Lot
Lot Area 1,742.4 Sq.Ft.
Living area 1,756 Sq.Ft.
MLS® ID PAPH2040474
Year Built 1915
School District THE SCHOOL DISTRICT OF PHILADELPHIA
Architecture Styles Traditional
Type Townhouse
Status Sold
Exterior
Stories 3
Air conditioning Central Air, Ceiling Fan(s)
Heat type Central, Natural Gas
Water Source Public
Sewer Public Sewer
Parking On Street
Finance
Sales Price $670,000
Real Estate Tax $4,156 yearly
Red-brick Philadelphia rowhouse with gray shutters and a small stoop, viewed from the street.
Red-brick Philadelphia rowhouse with a white entry door, beside attached homes with dark shutters.
Kitchen with a granite island, exposed brick wall, and stainless steel appliances.
"Features restored original yellow pine floors that vary in width."

— Joseph Fonash

Work With Joseph

Joseph offers a special skill set for both buyers and sellers. He has years of experience as a property manager, having worked with major acquisitions, building take-overs, lease-up, construction management, and sales. He has an uncanny ability to spot all the strengths and weaknesses within a home and he can offer insight where most other agents would be clueless.
Follow Me on Instagram