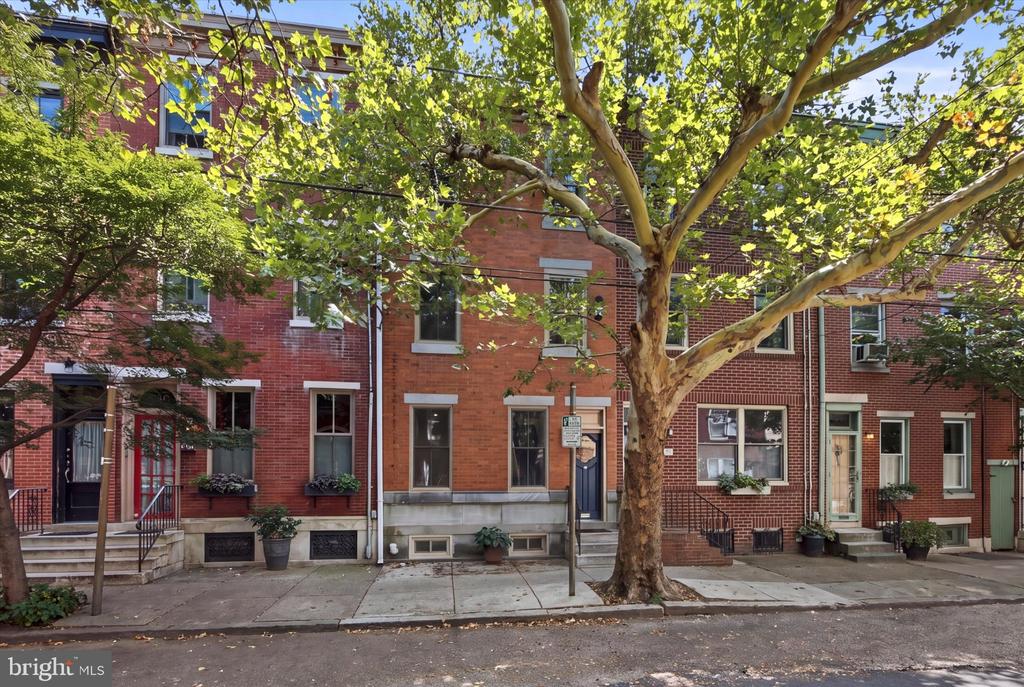
Red-brick corner building with tall windows, small balconies, and a leafy street tree.
Three-story red-brick building with leafy trees partly obscuring its facade and cars parked along the curb.
Brick exterior of the Old World Warehouse with a large sign, viewed through leafy branches.
Open-plan loft with exposed brick, wooden ceiling beams, and a curtained sleeping nook.
Open industrial-style interior with exposed beams, white brick wall, and dark plank flooring.
Open loft-style room with exposed timber ceiling, white brick walls, and dark wood flooring.
Open loft interior with exposed wood beams, a large ceiling fan, and gray plank flooring.
Kitchen with dark cabinets, white subway tile, stainless steel appliances, and exposed ceiling joists.
Kitchen with dark stone counters and stainless appliances, opening to a dining area beneath exposed beams.
Bathroom with exposed brick walls, a white toilet, and a rectangular sink beneath a mirrored cabinet.
Loft-style room with exposed beams, turquoise curtains, hardwood floors, desks, and a white armchair.
Loft interior with hardwood floors, exposed brick and beams, and a desk workspace.
Utility room with rows of electrical meters, exposed brick, overhead pipes, and a metal door.
Open wood-floored interior beside a bank of electrical meters and utility panels.
Open loft with polished wood floors, exposed timber ceiling, and glass-fronted mezzanine.
Open industrial-style room with white brick walls, exposed wood ceiling beams, and visible ductwork.
Loft-style interior with wood floors, exposed ceiling pipes, and desk-and-chair work areas.
Loft-style workspace with exposed beams, wood floors, pendant lights, and desk seating.
Workspace with a desk and black chair beside a tall reclaimed-wood partition and turquoise curtain.
Entry area with weathered double doors, frosted glass panels, exposed ductwork, and a wall mirror.
Industrial loft living area with exposed brick, wood floors, a yellow sofa, and white built-in cabinetry.
Industrial loft living area with exposed brick, a yellow sofa, and a large table.
Office with a large wood desk, exposed beams and pipes, and an arched opening to another workspace.
Loft-style kitchen with exposed brick, ceiling beams, a metal staircase, and a white island.
Unfinished interior with a large roll-up metal door and worn concrete floor.
VIEW PHOTOS
$438,000

1100 SHACKAMAXON STREET Unit: 1E

1 Bed 1 Bath 1,743 Sq.Ft.

Description

Expansive warehouse space recaptured for esteemed live/work space or an exclusive residence that exceeds the spatial standards of city living. 1100 Shackamaxon is a community of boutique condominiums located in the heart of Fishtown. Unit 1E (+/- 1700 sf) features direct access from Shackamaxon Street and offers a massive garage for private parking. Previously used as a creative live/work space, this expansive warehouse features a full kitchen and dining room, full bathroom, loft bedroom (or office) overlooking the main living space, several storage spaces and a massive main room with 20' ceilings, exposed rafters and modern lighting. Heated and cooled with a central air system, you could truly find the comfort of home within the space or utilize the highly desired ovation and amenities for your business. CAM Includes: Common Area Maintenance, Exterior Building Maintenance, Insurance, Sewer, Snow Removal, Trash, Water. The Old Worl Warehouse is a pet friendly building subject to assoc. approval.Originally the Morse Elevator Works, the Old World Warehouse was originally constructed in the early 1900's and recently renovated into 15 units. Two blocks to the El, easy access to I-95 and a short walk to popular restaurants at Frankford & Girard, 2nd St. and the Piazza. Virtual tour Available, video/livestream tour avail upon request.

Share Property

Location

1100 SHACKAMAXON STREET Unit: 1E, PHILADELPHIA, PA 19125

Status

Sold

Date Sold

June 30, 2020
Joseph Fonash

Joseph Fonash

TITLE

Real Estate Salesperson

Property Amenities

View additional property information below.
Interior
Appliances Disposal, Microwave, Oven - Single, Refrigerator, Stainless Steel Appliances, Stove, Water Heater
Total Bedrooms: 1
Full Bathrooms: 1
Area & Lot
Living area 1,743 Sq.Ft.
MLS® ID PAPH890016
School District THE SCHOOL DISTRICT OF PHILADELPHIA
Elementary School ADAIRE ALEXANDER
Architecture Styles Contemporary, Dwelling w/Separate Living Area, Loft with Bedrooms, Loft, Post Beam, Unit/Flat
Type Residential
Status Sold
Date Sold June 30, 2020
Exterior
Air conditioning Central A/C
Heat type Central
Water Source Public
Garage Space 1.00
Sewer Public Sewer
Parking Free, Lighted Parking, Private, Surface
Finance
Sales Price $438,000
Real Estate Tax $3,500

Work With Joseph

Joseph offers a special skill set for both buyers and sellers. He has years of experience as a property manager, having worked with major acquisitions, building take-overs, lease-up, construction management, and sales. He has an uncanny ability to spot all the strengths and weaknesses within a home and he can offer insight where most other agents would be clueless.

Follow Me on Instagram